
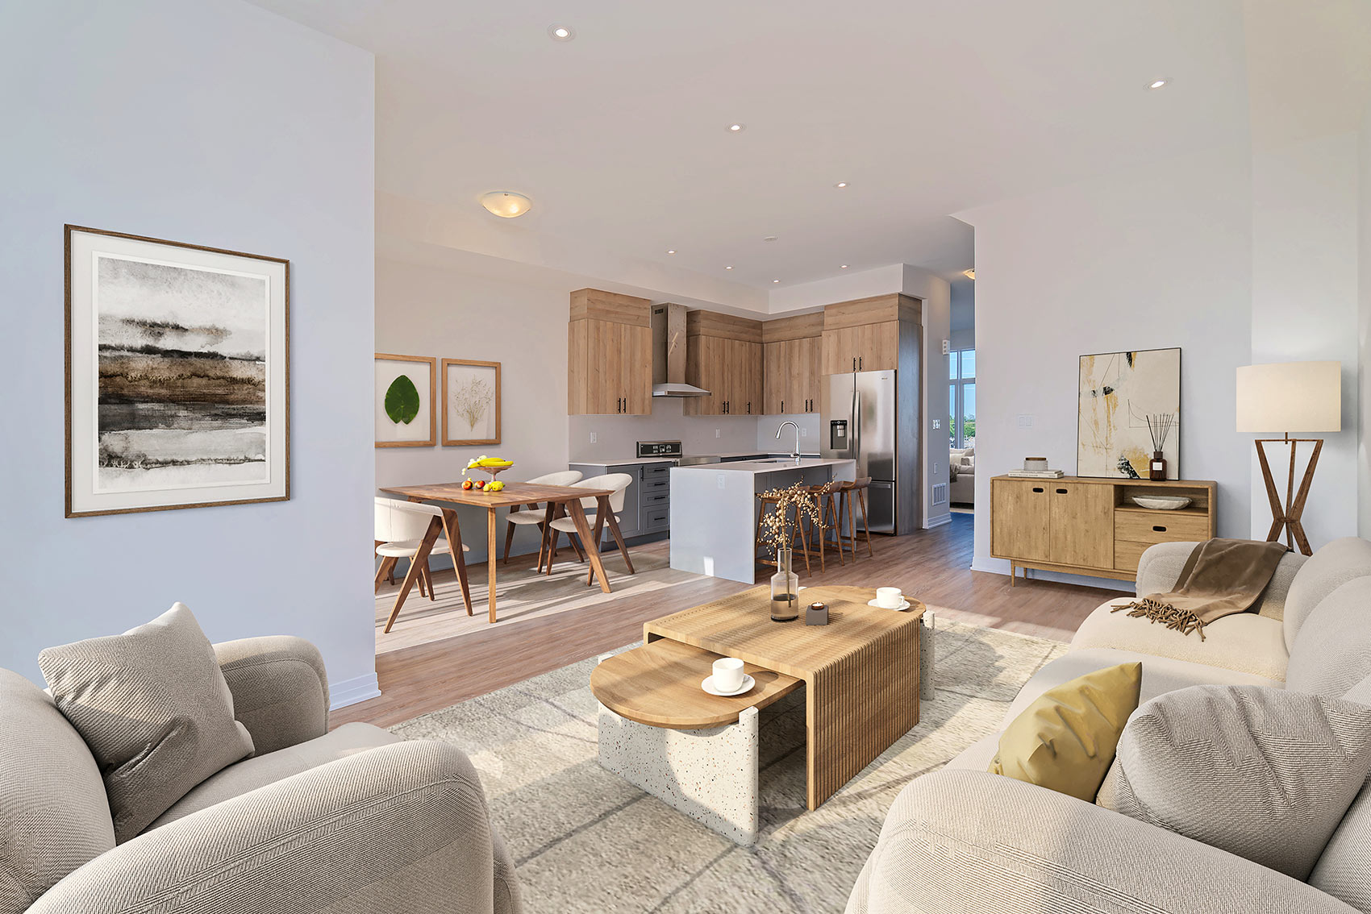
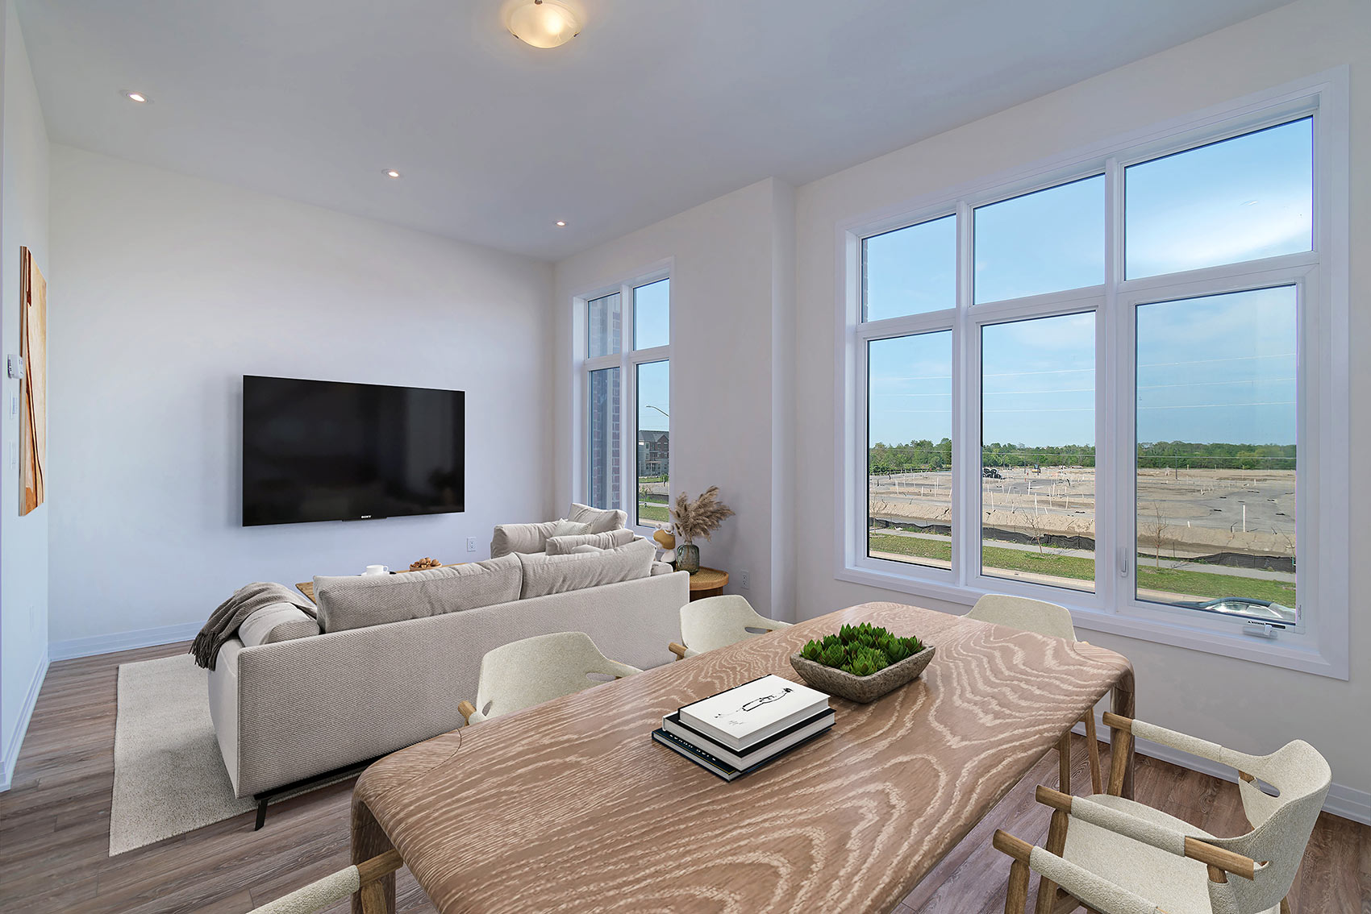
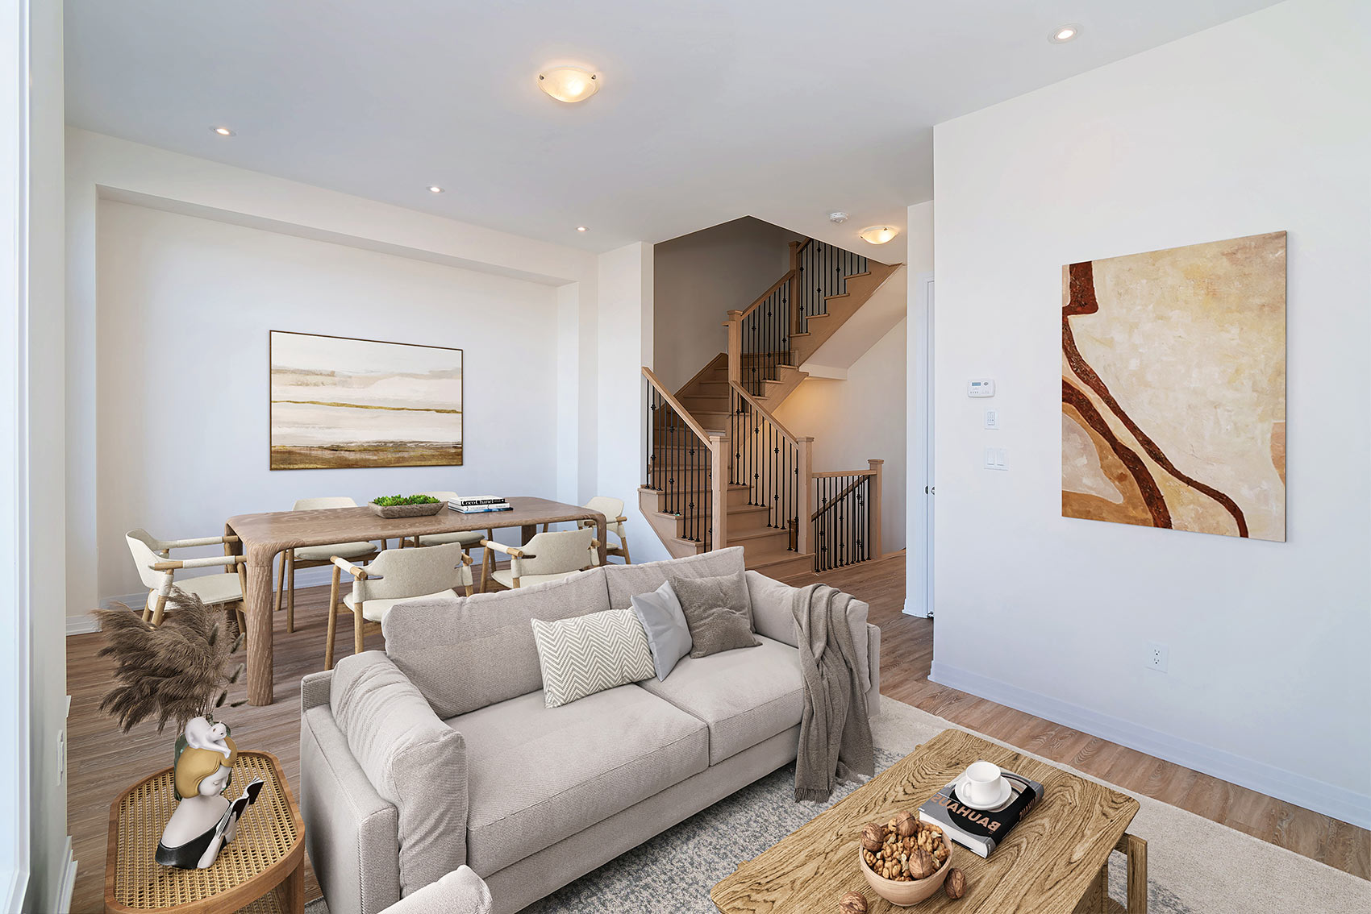
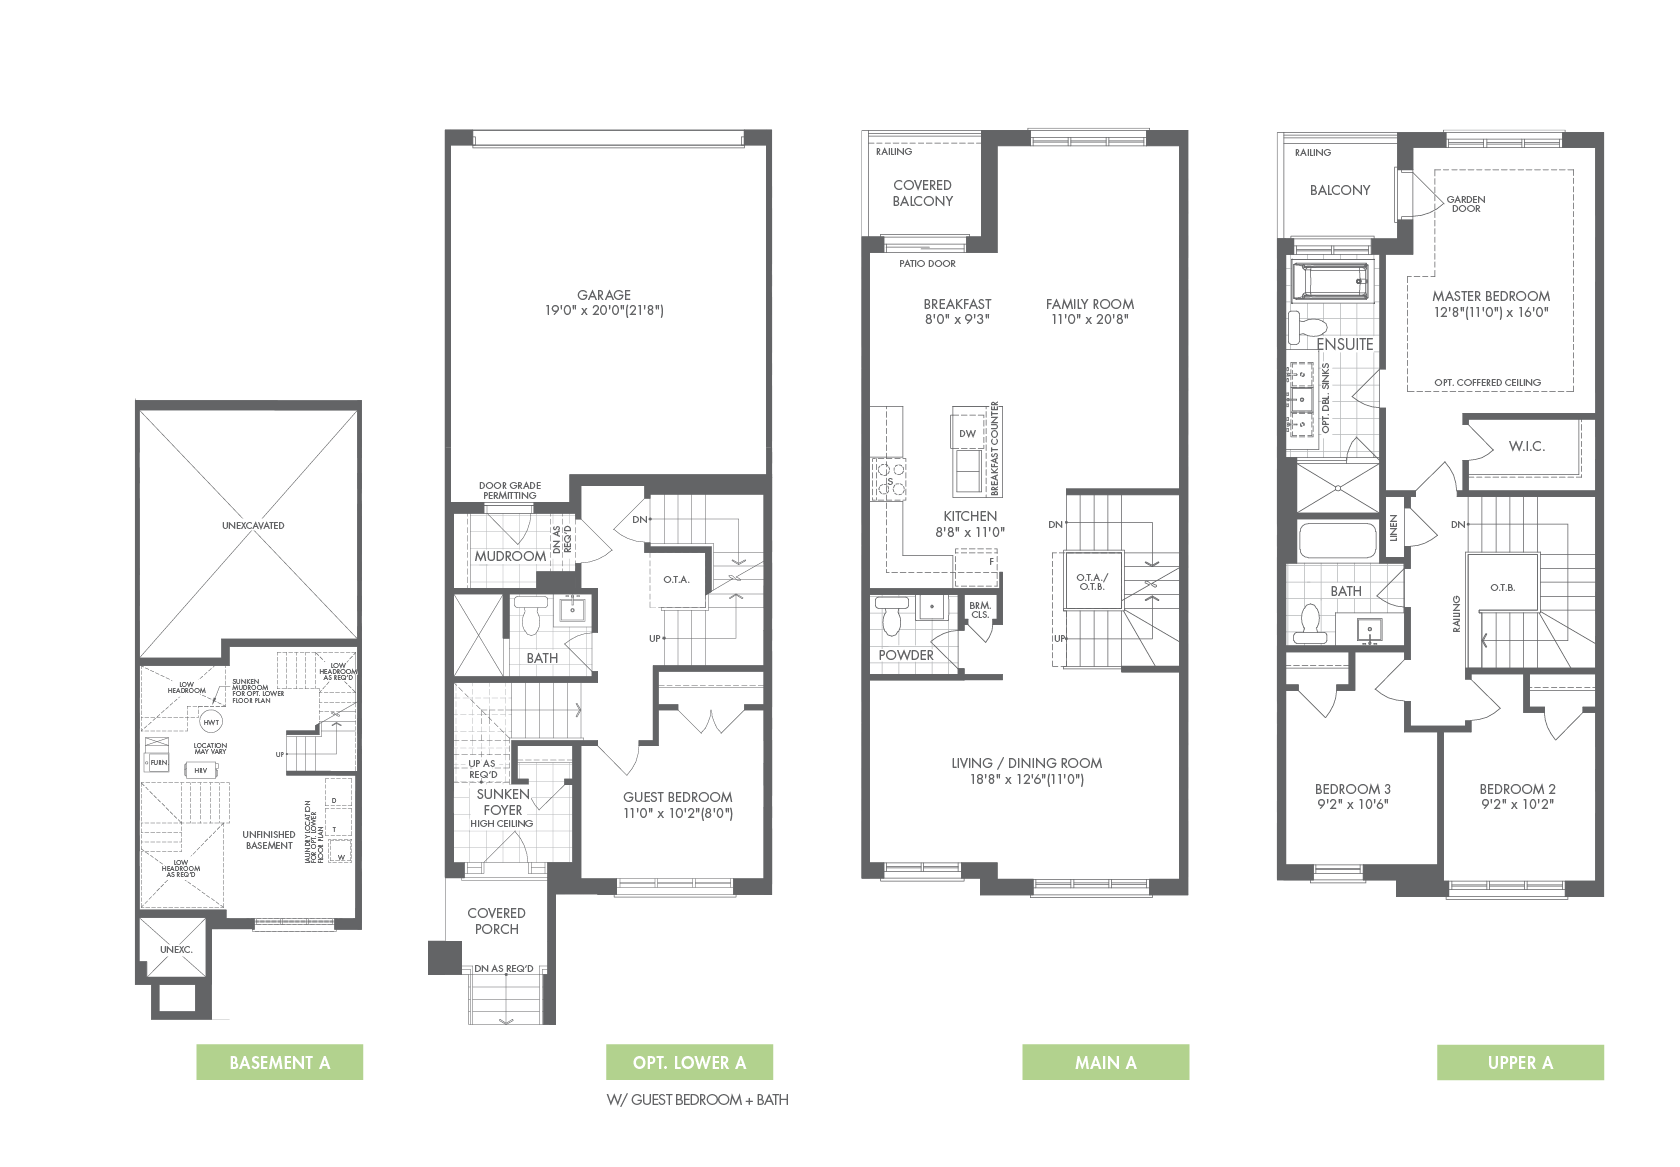
Bright and welcoming, the open-concept kitchen, breakfast nook, and family room are designed to bring everyone together. This inviting space is perfect for everyday living.
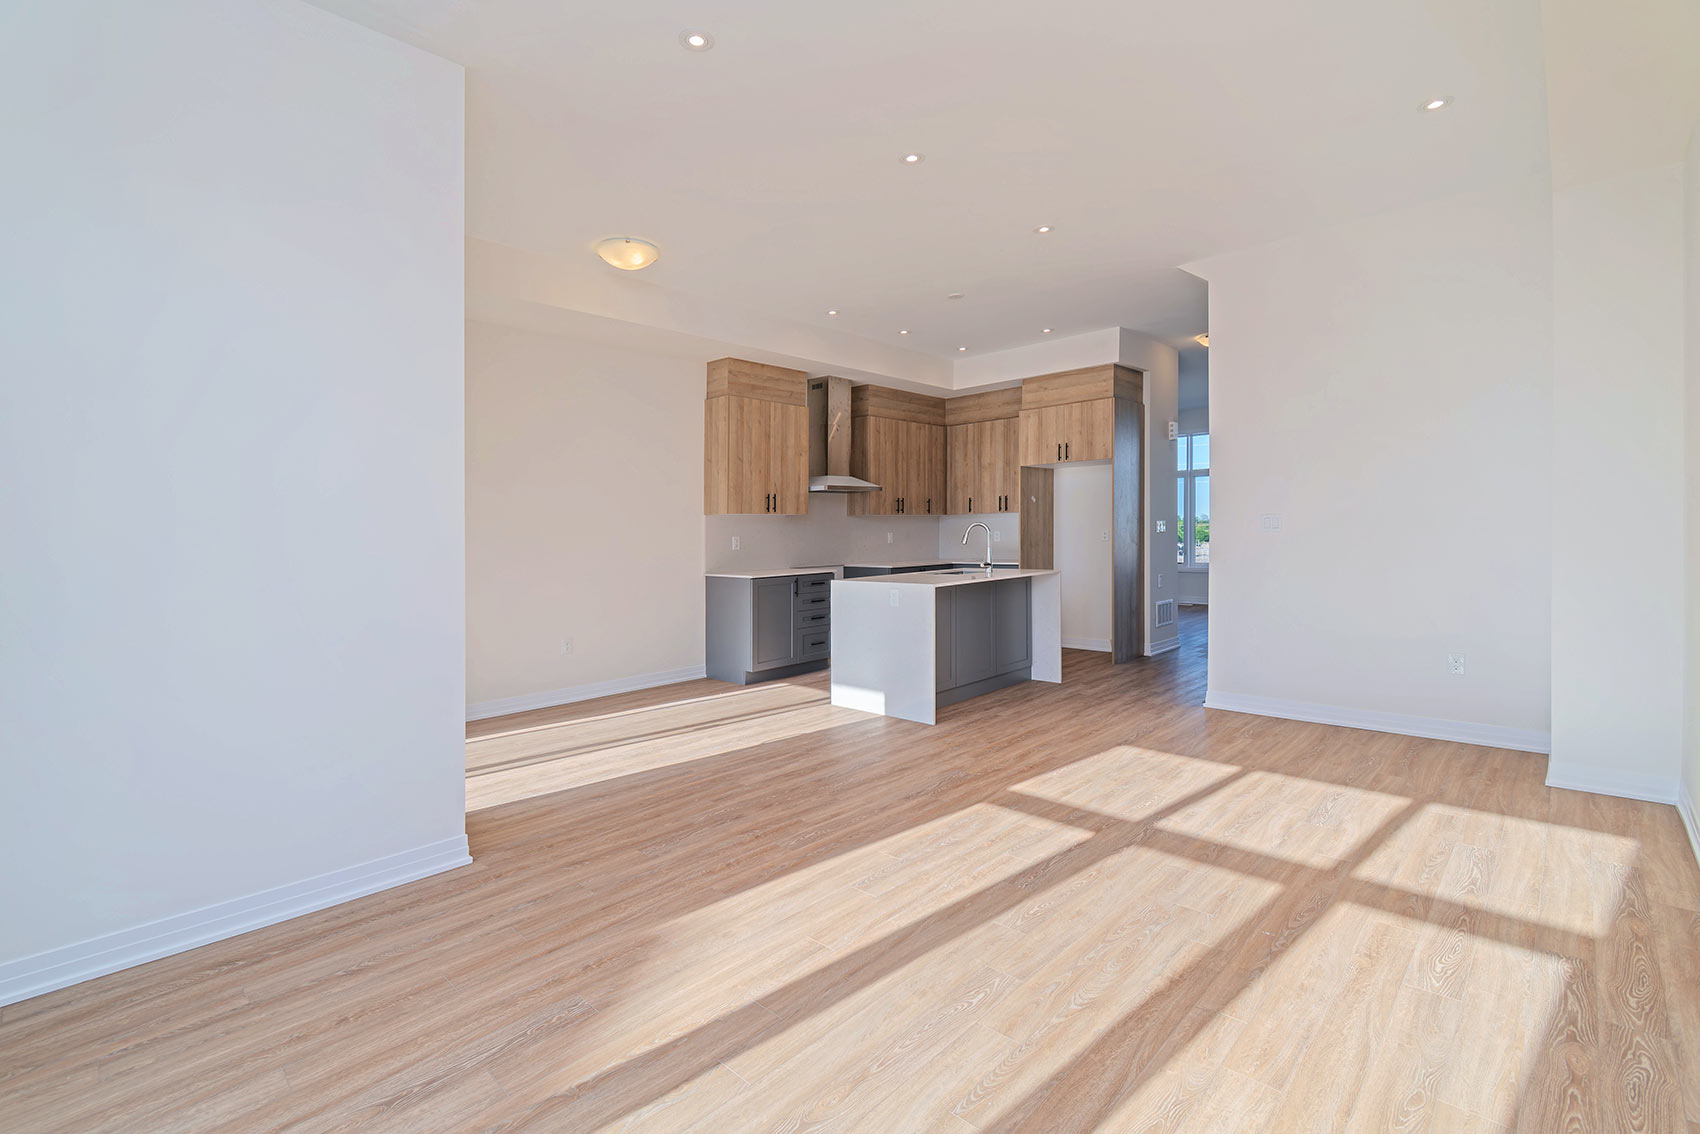
Kitchen and family room area shown without staging.
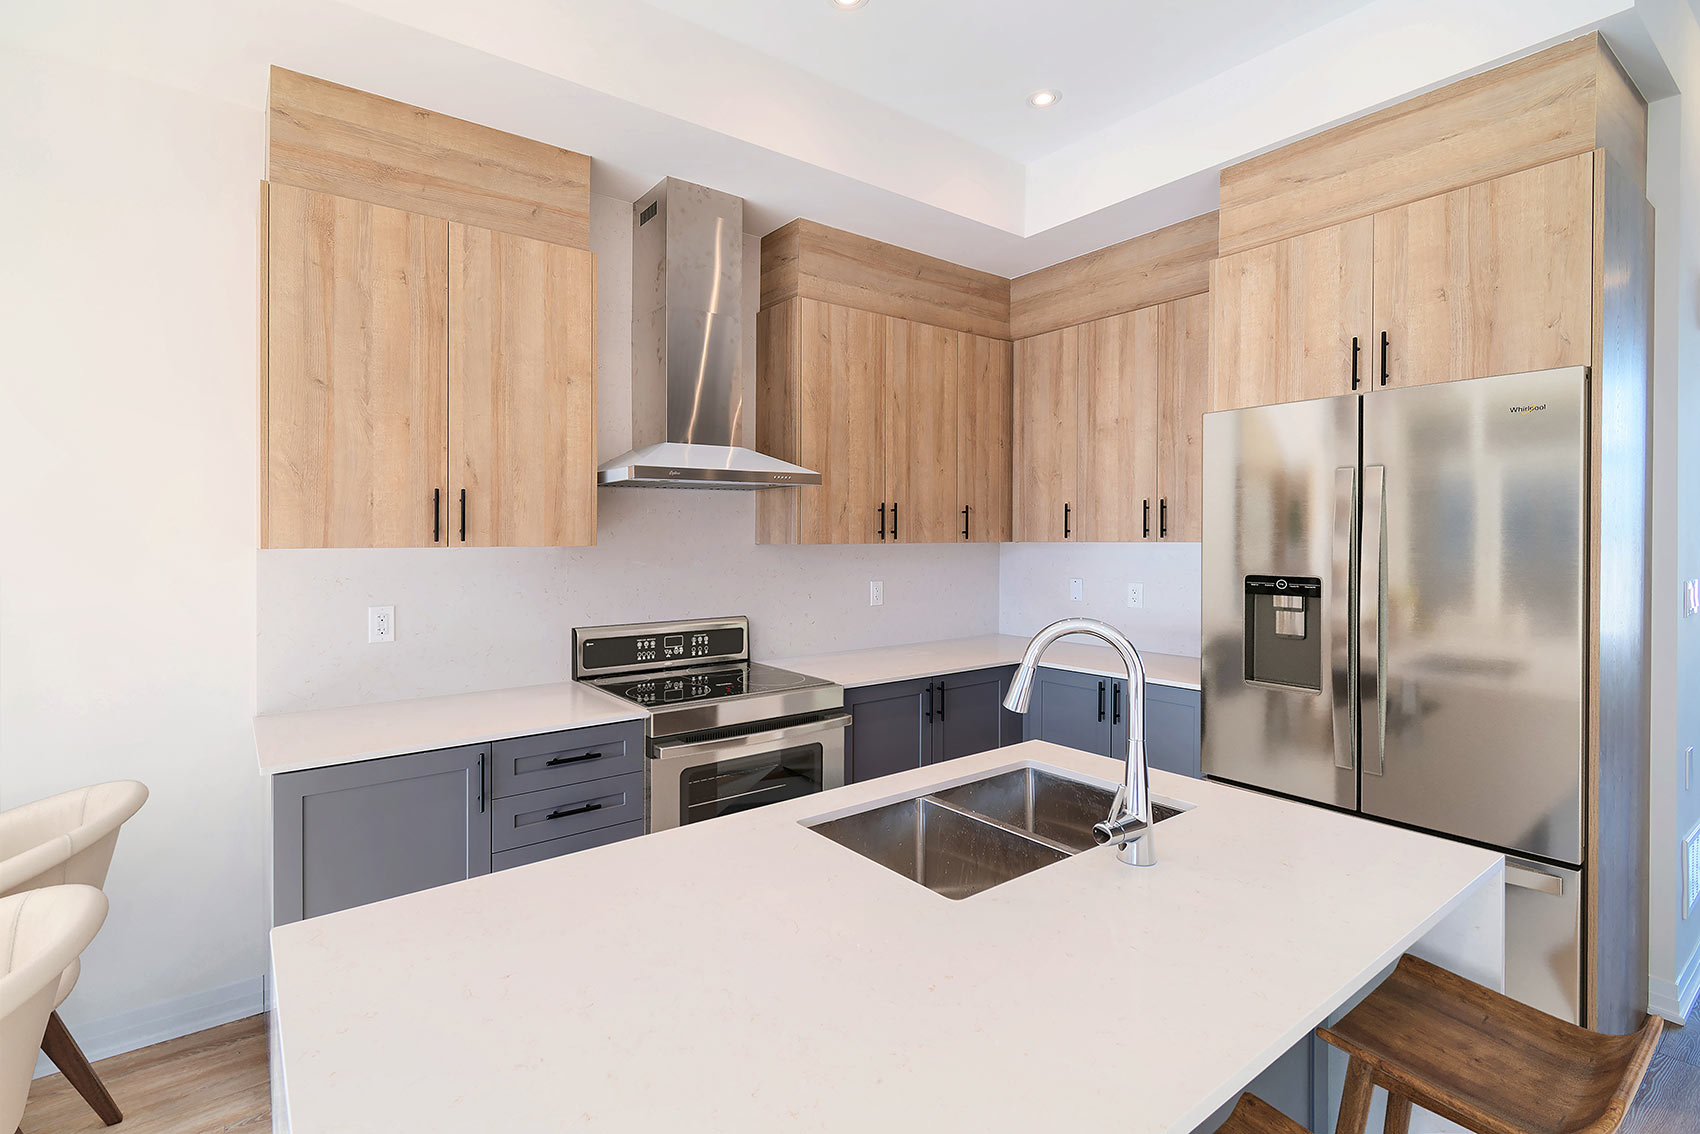
Designed for both style and function, the modern kitchen features a spacious island that serves as the perfect place for meal preparation, and gathering with family and friends.
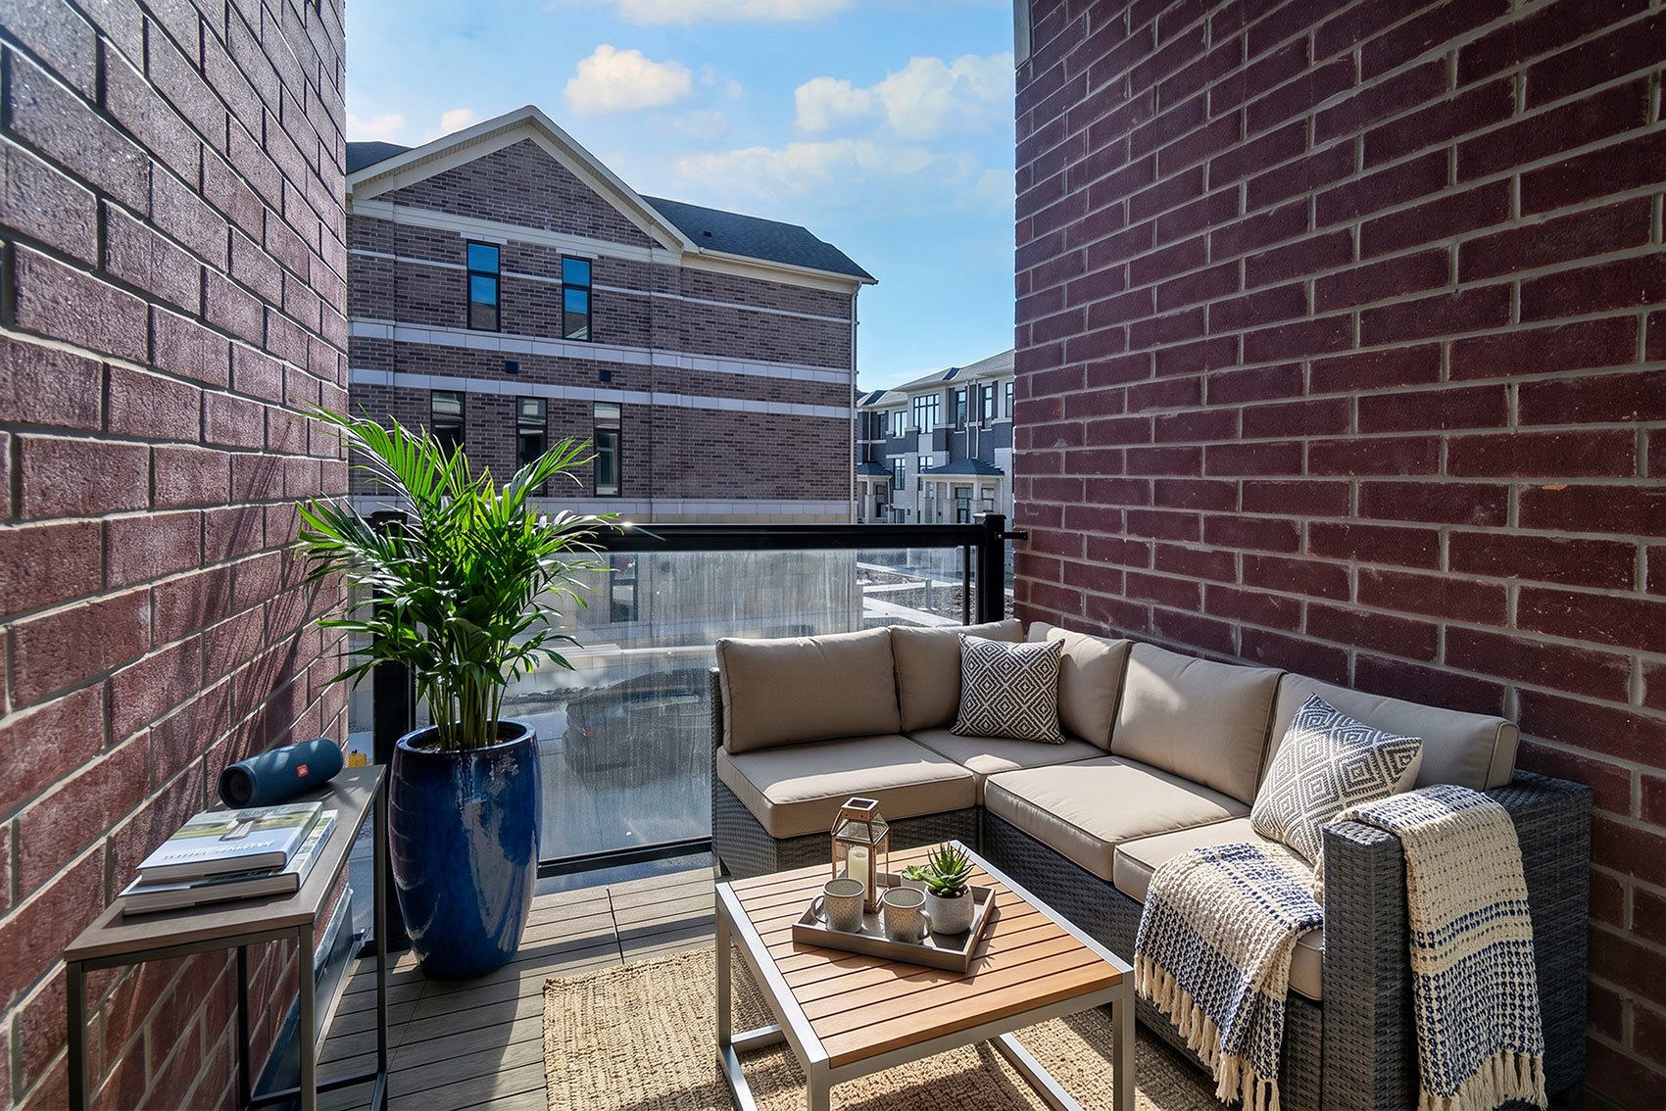
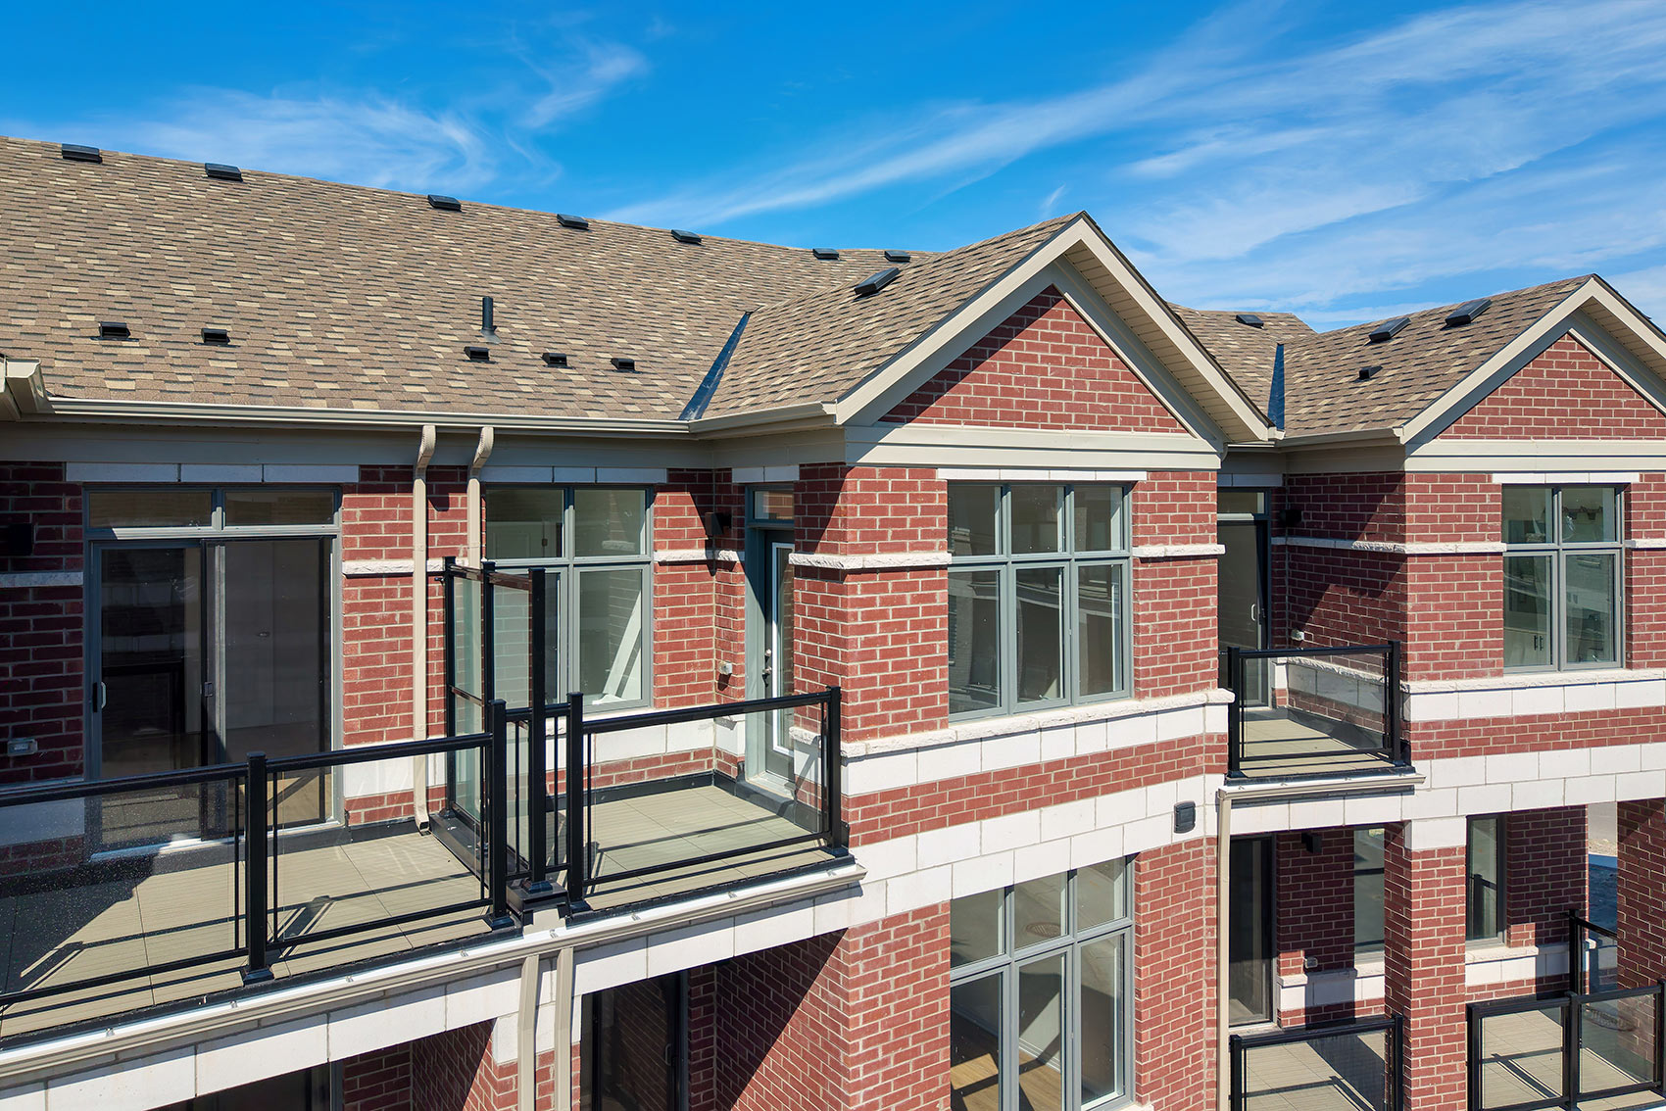
Located just off the kitchen, the private balcony offers a cozy outdoor retreat with space to relax, enjoy a morning coffee, or unwind at the end of the day.
Expansive windows fill the living room with natural light, creating a bright and welcoming space to relax, entertain, and enjoy everyday living.
Thoughtfully integrated into the open-concept layout, the dining area offers the perfect balance of comfort and functionality for everyday dining and entertaining.
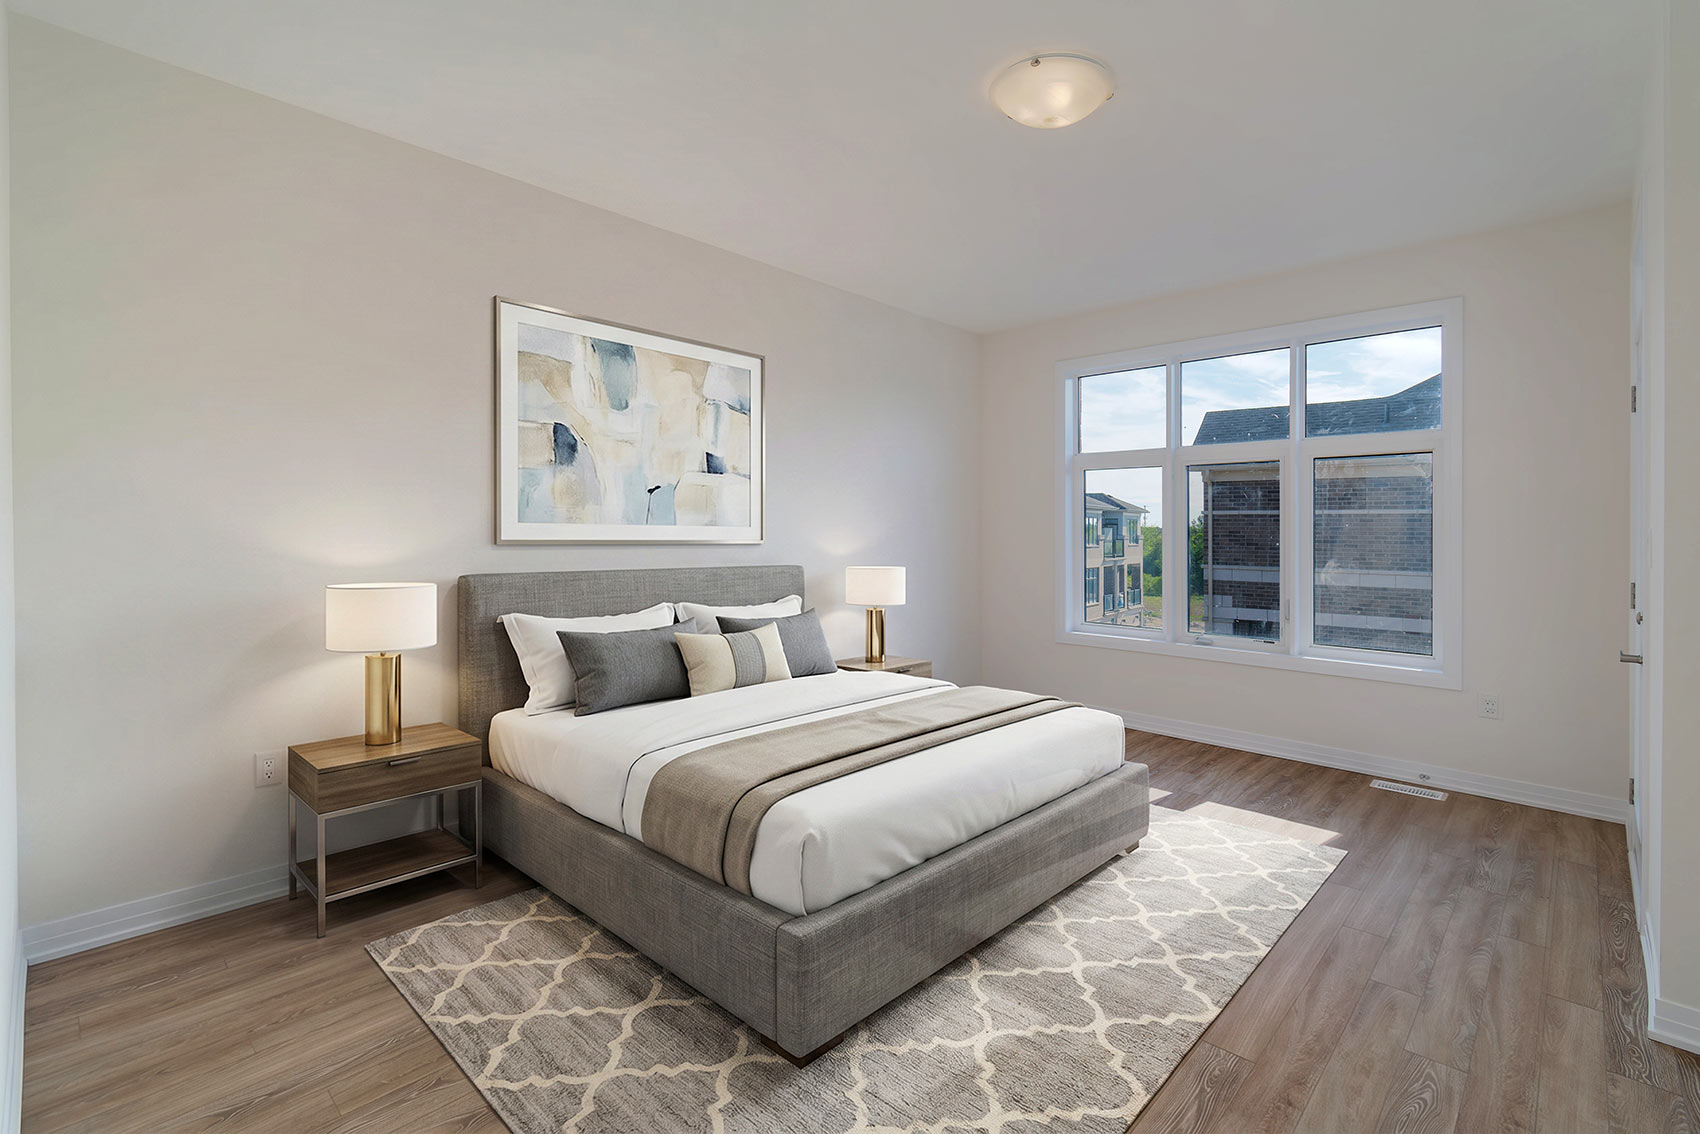
Bright and serene, the primary bedroom is filled with natural light from expansive windows, creating a calm and inviting retreat.
Step directly from the primary bedroom onto your own private balcony—a peaceful retreat to enjoy your morning coffee or unwind at the end of the day.
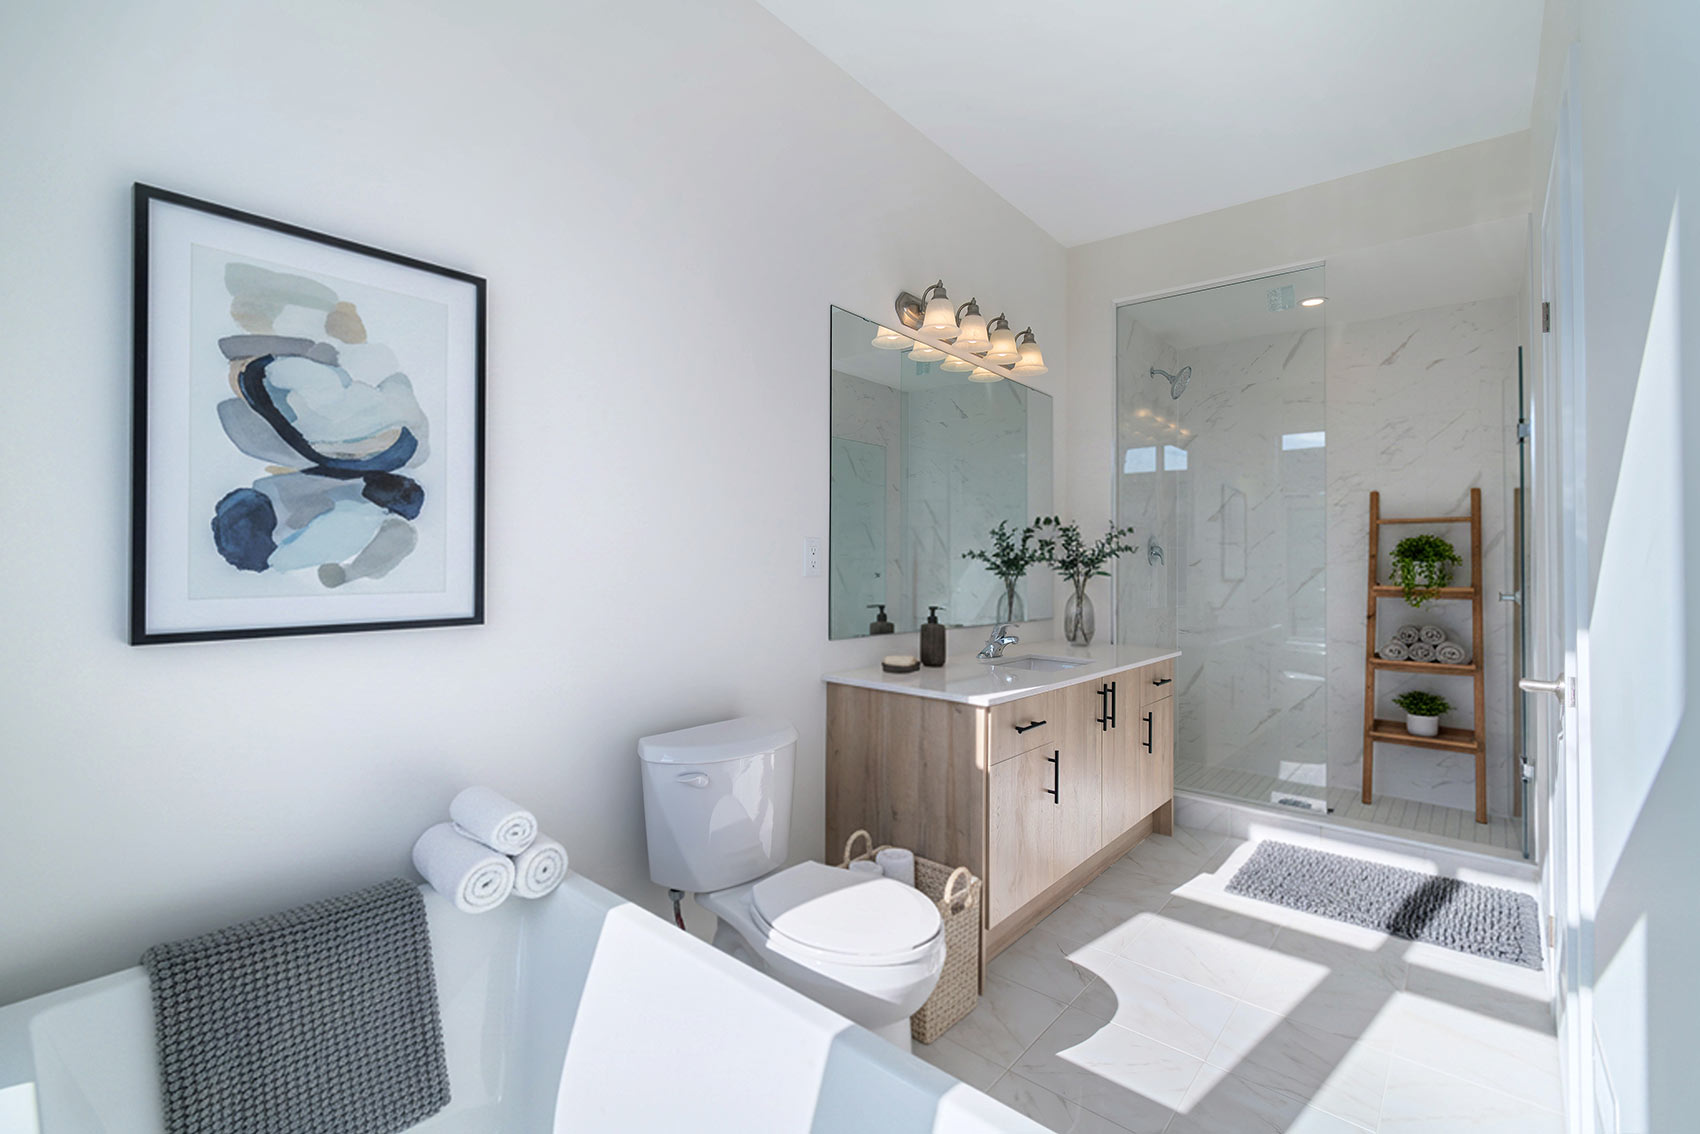
Bright and spacious, the ensuite offers a spa-inspired retreat complete with a freestanding soaker tub
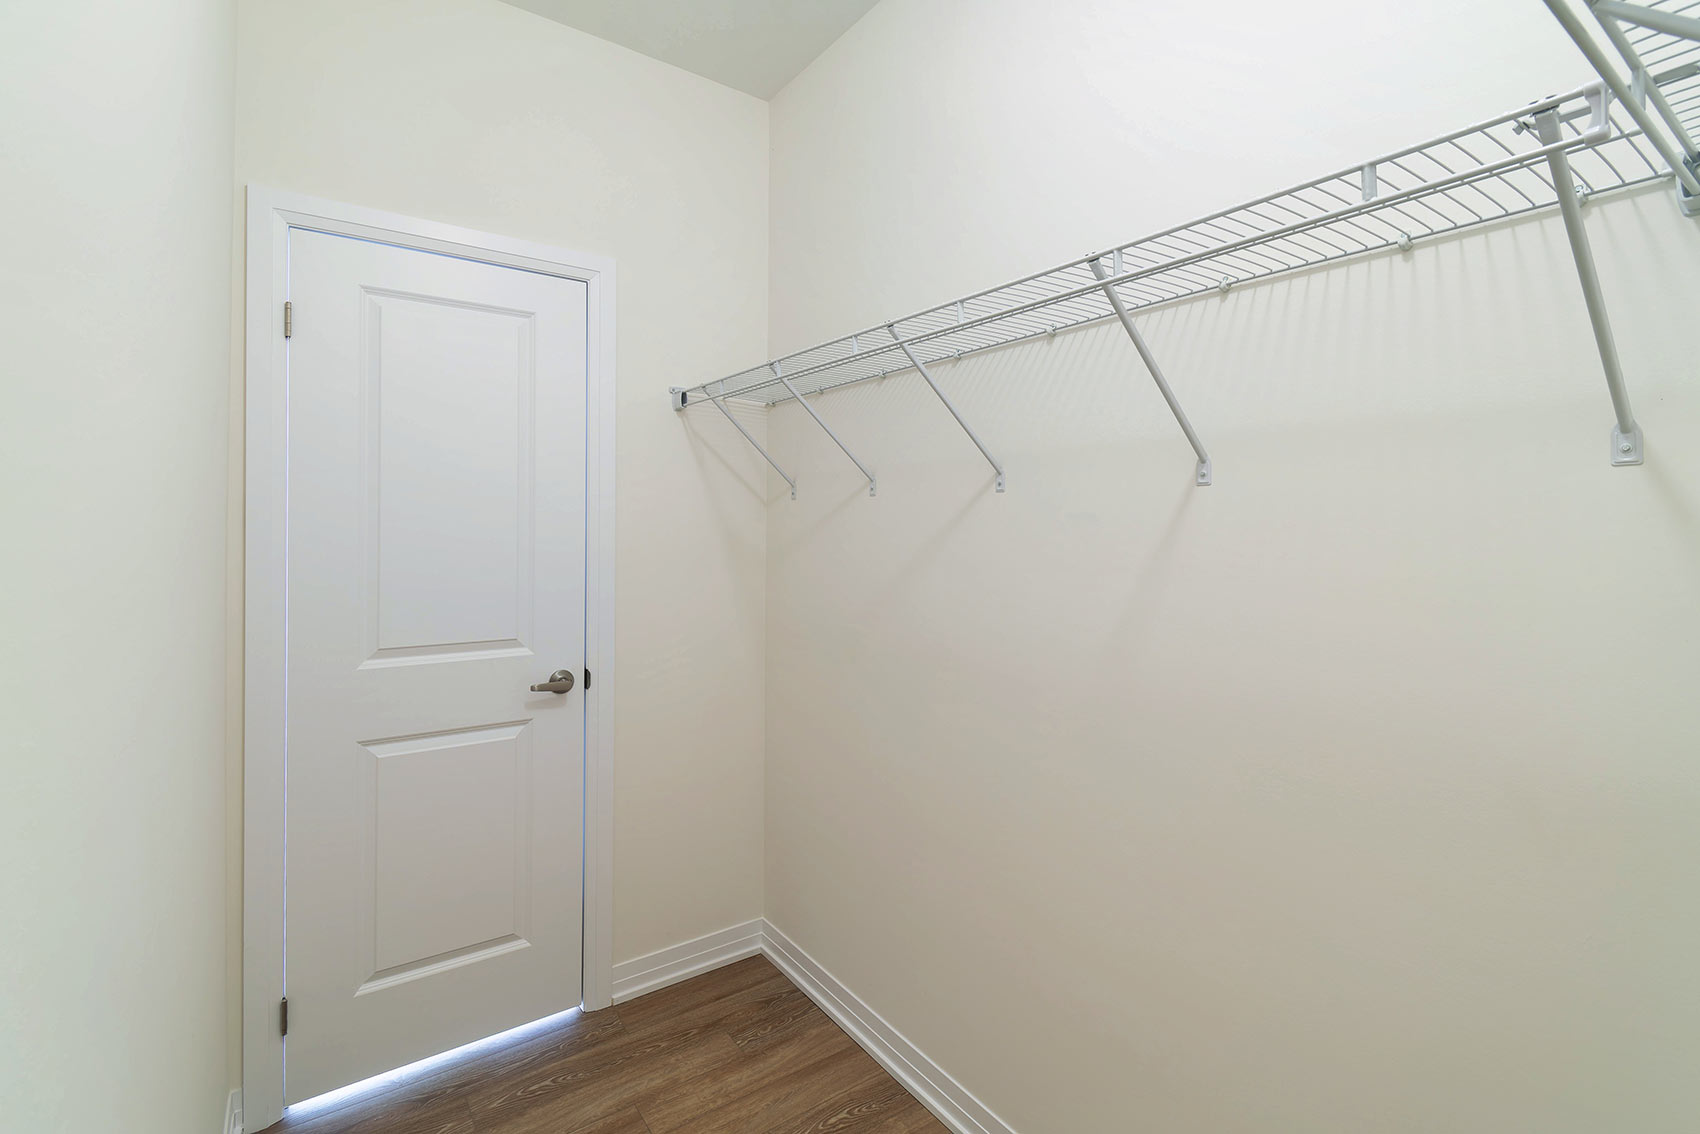
A spacious walk-in closet offers plenty of room for clothes, accessories, and more.
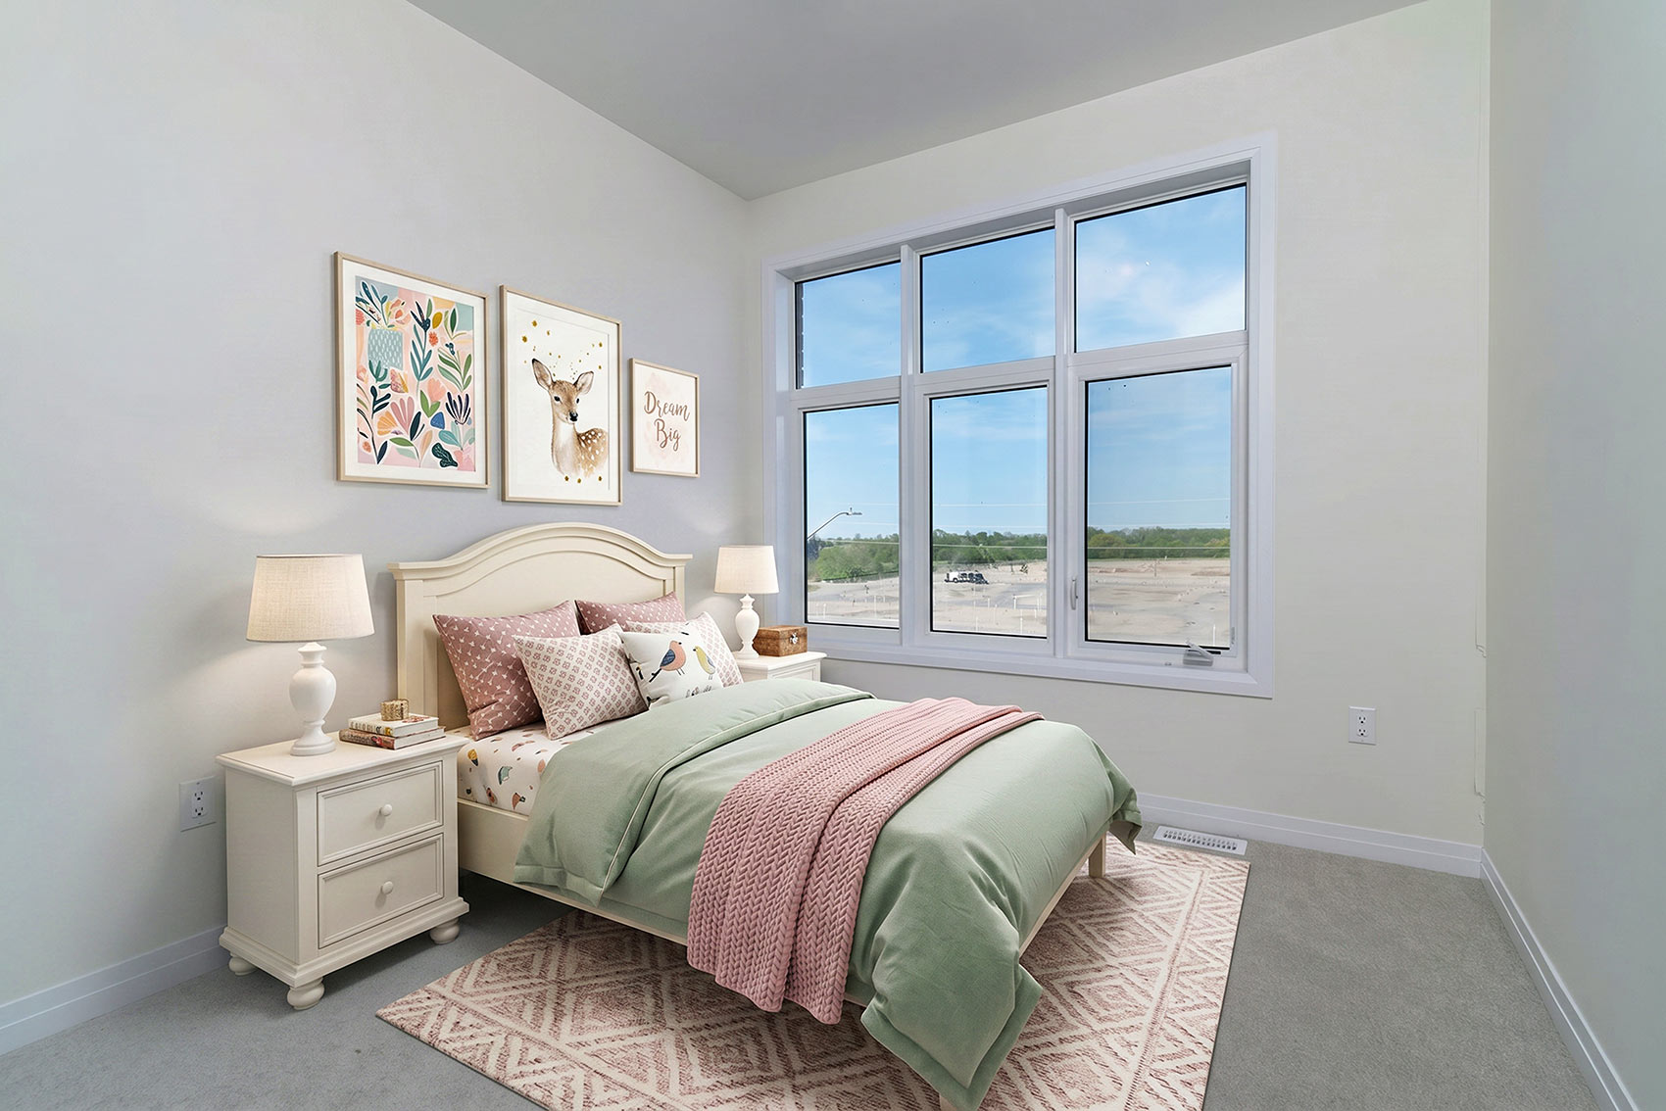
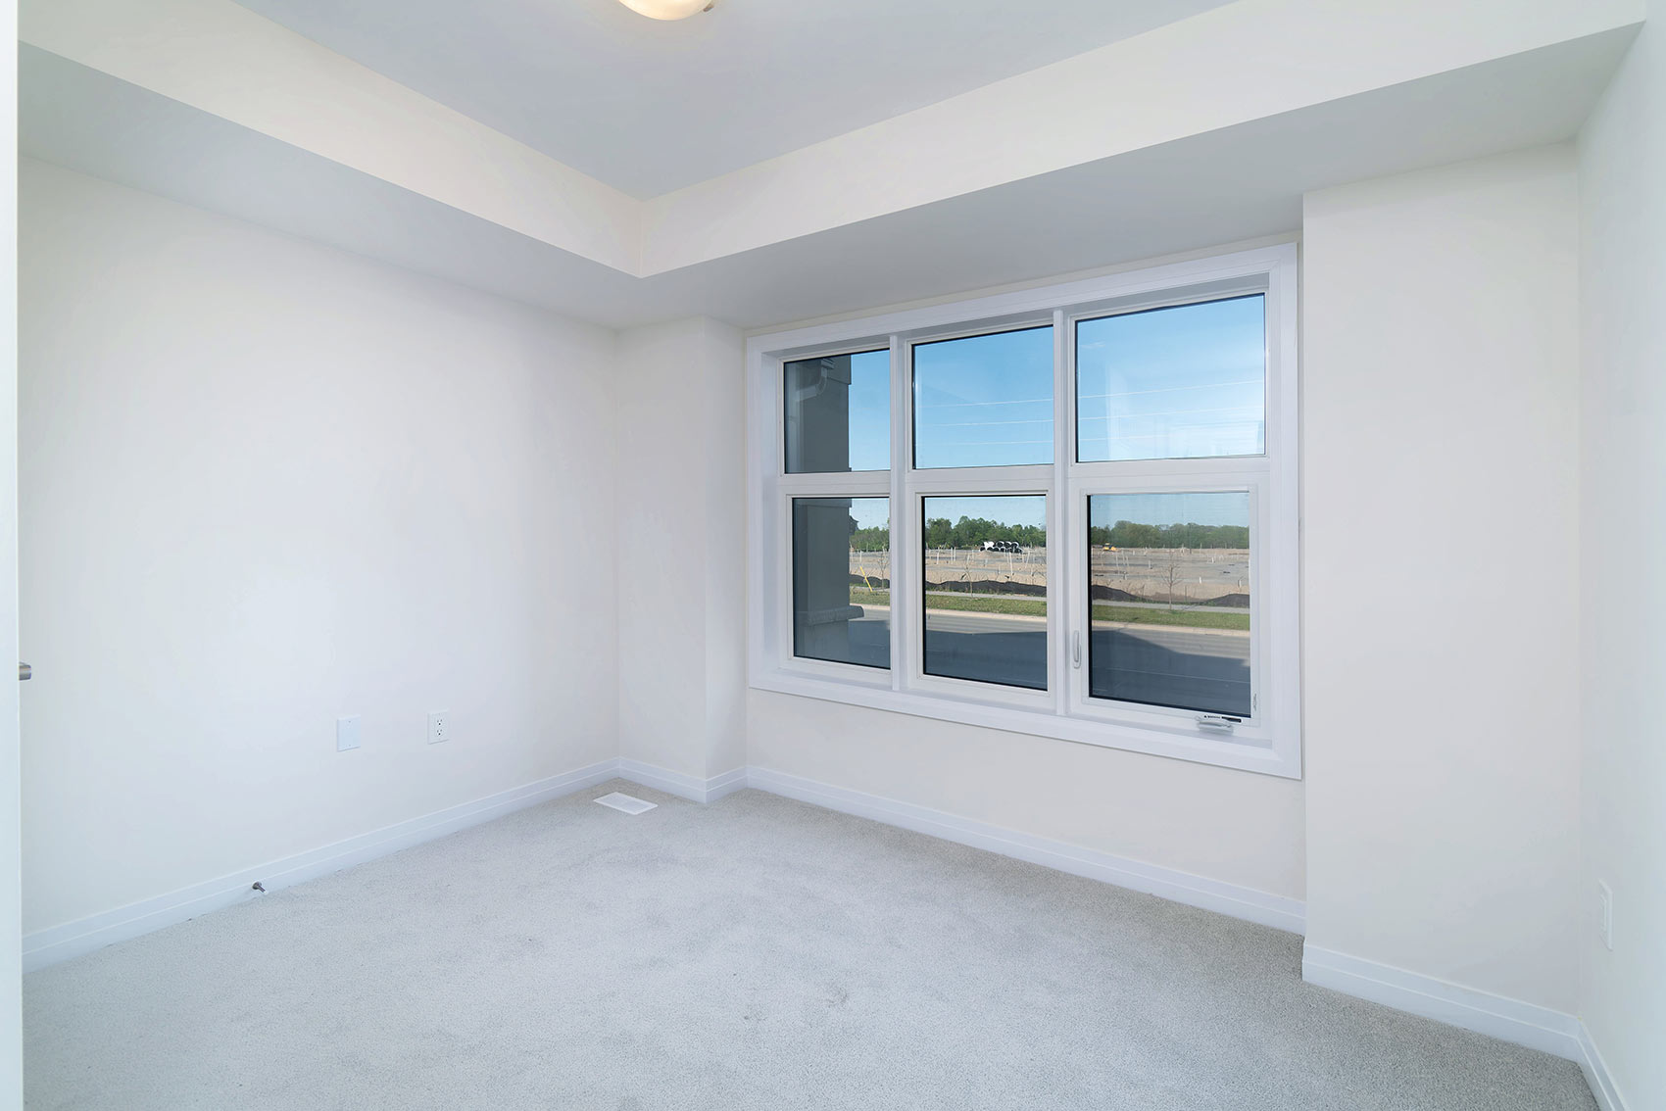
Large windows fill the secondary bedroom with natural light.
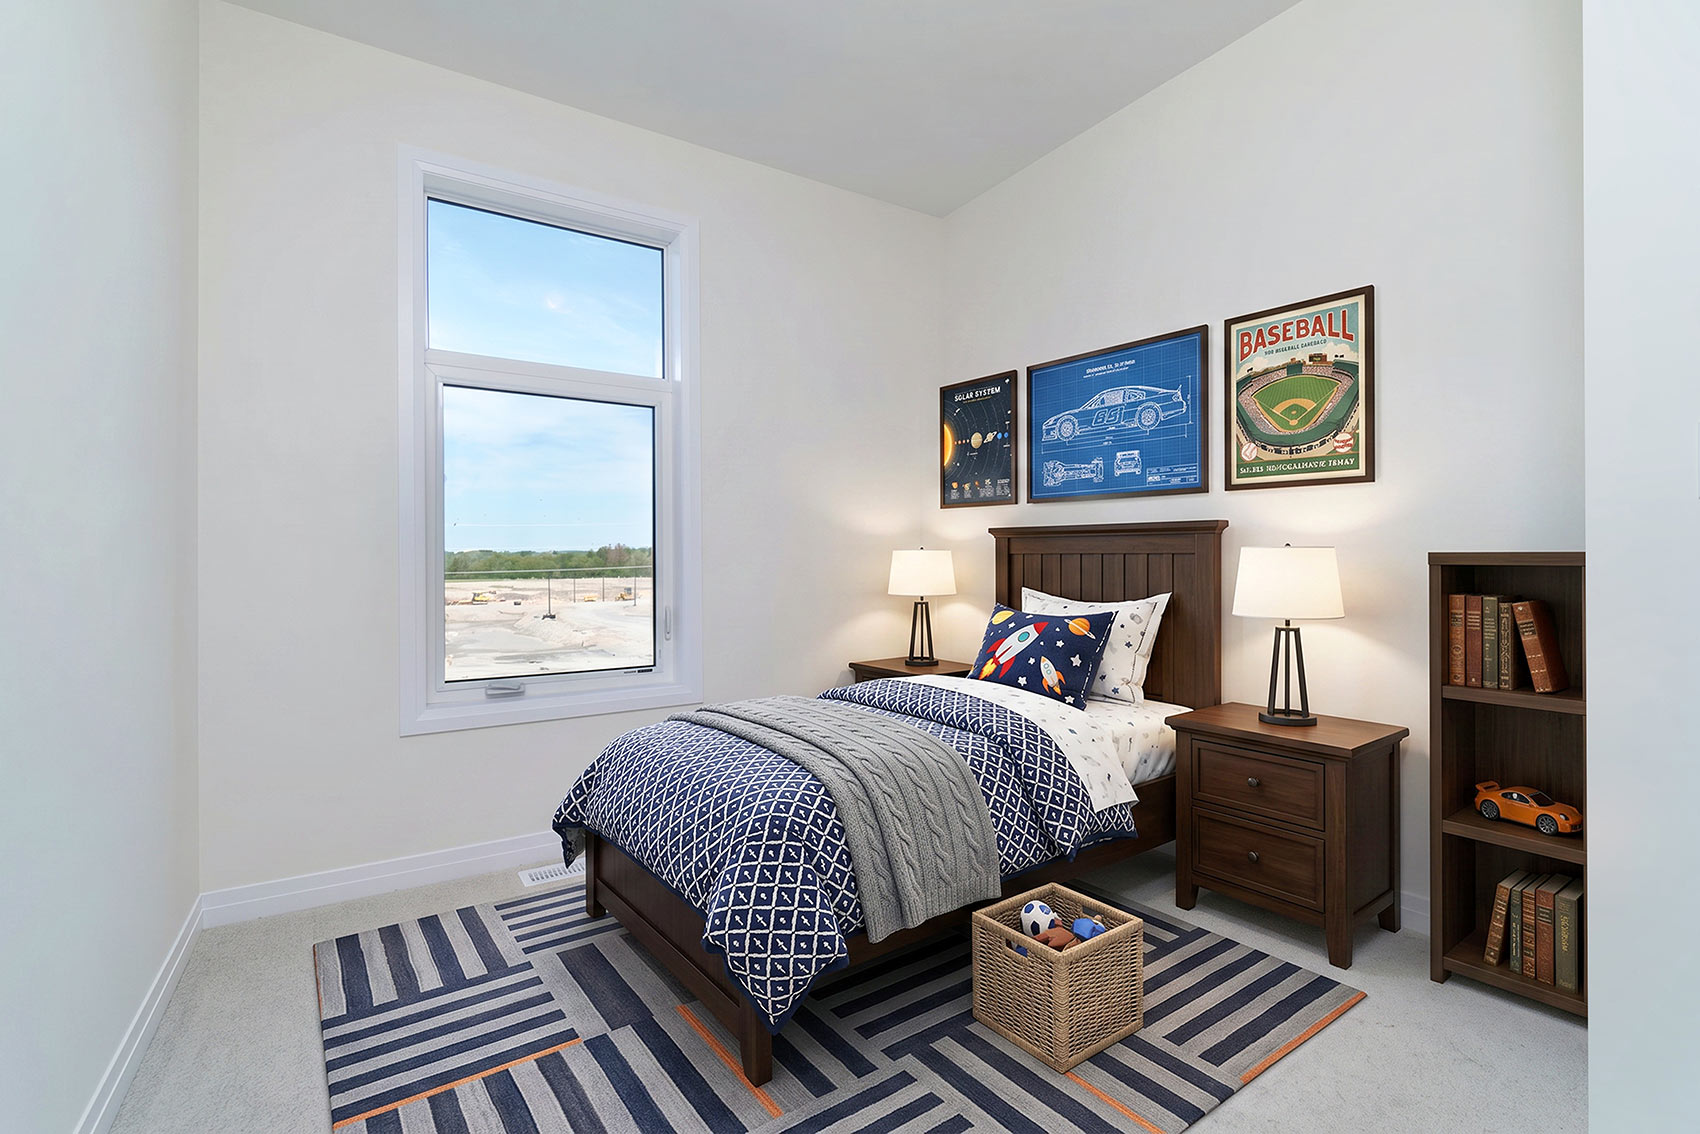
A bright and versatile third bedroom
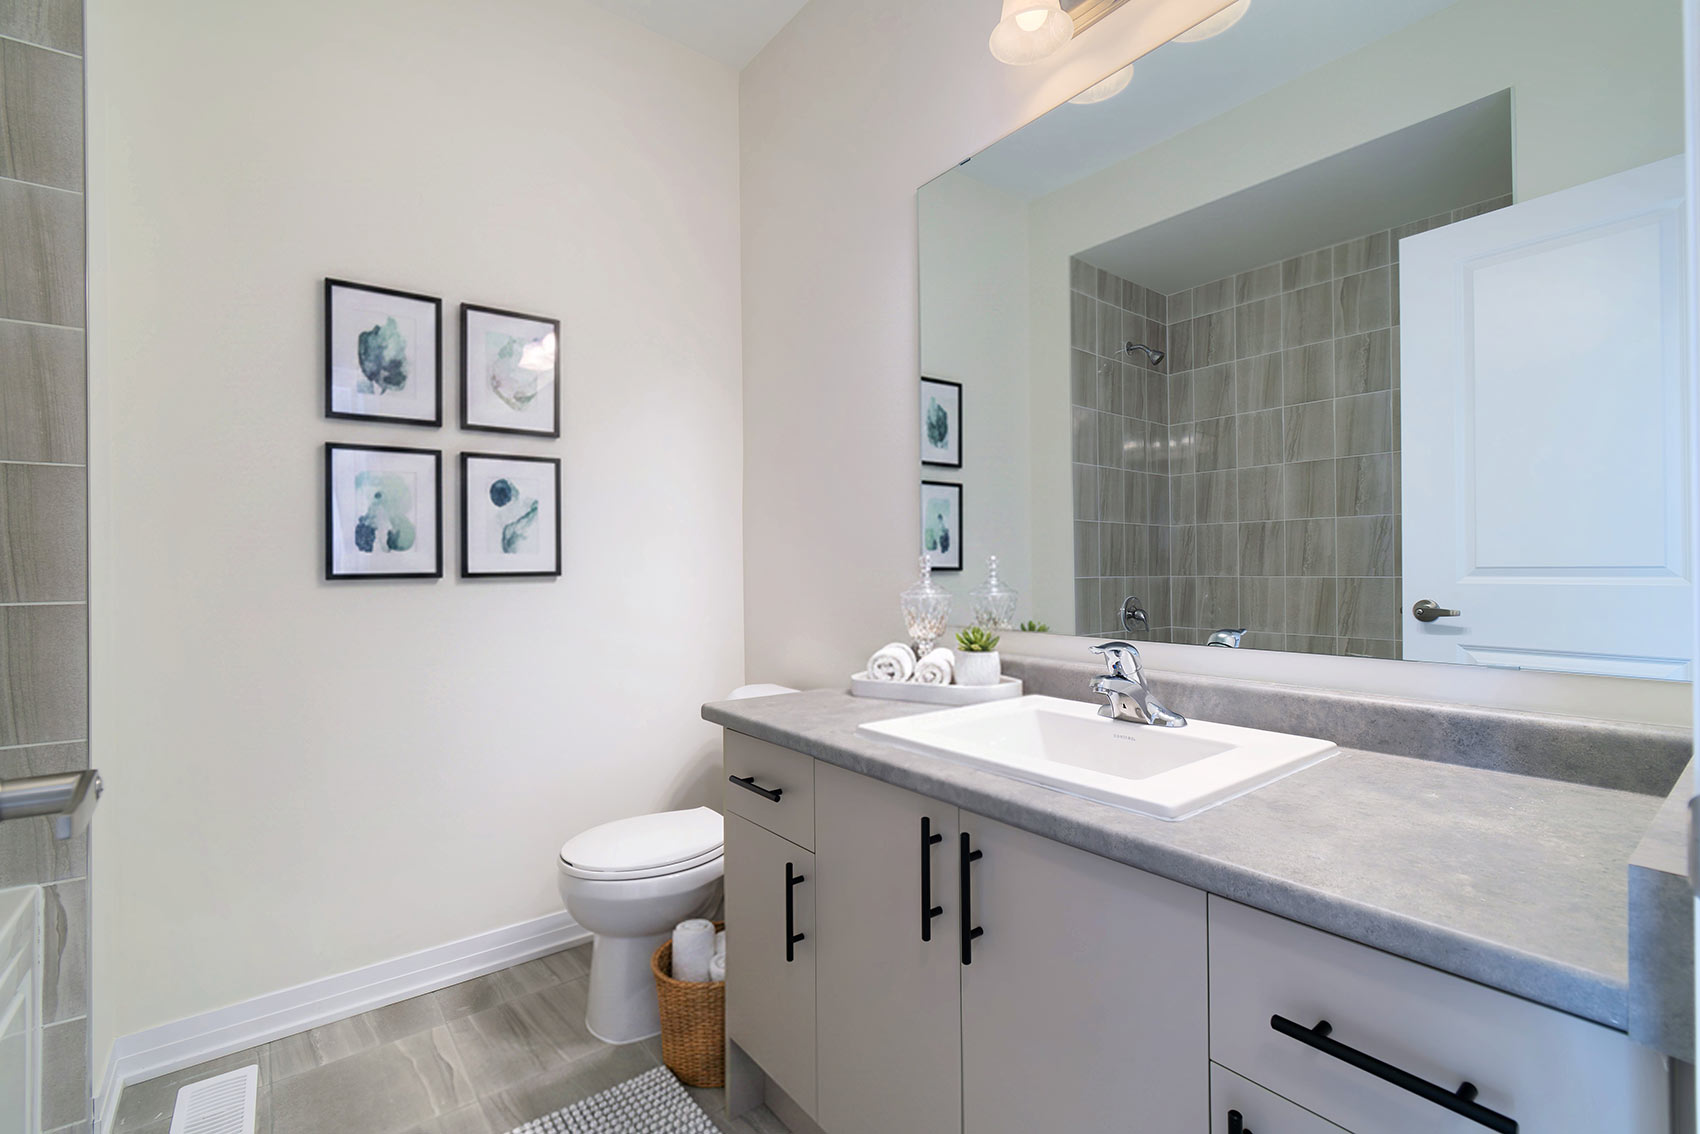
A well-appointed secondary bathroom with tub adds comfort and convenience for family and guests alike.
A flexible ground-floor room that can easily adapt to your lifestyle—ideal as a fourth bedroom, home office, playroom, or hobby space.
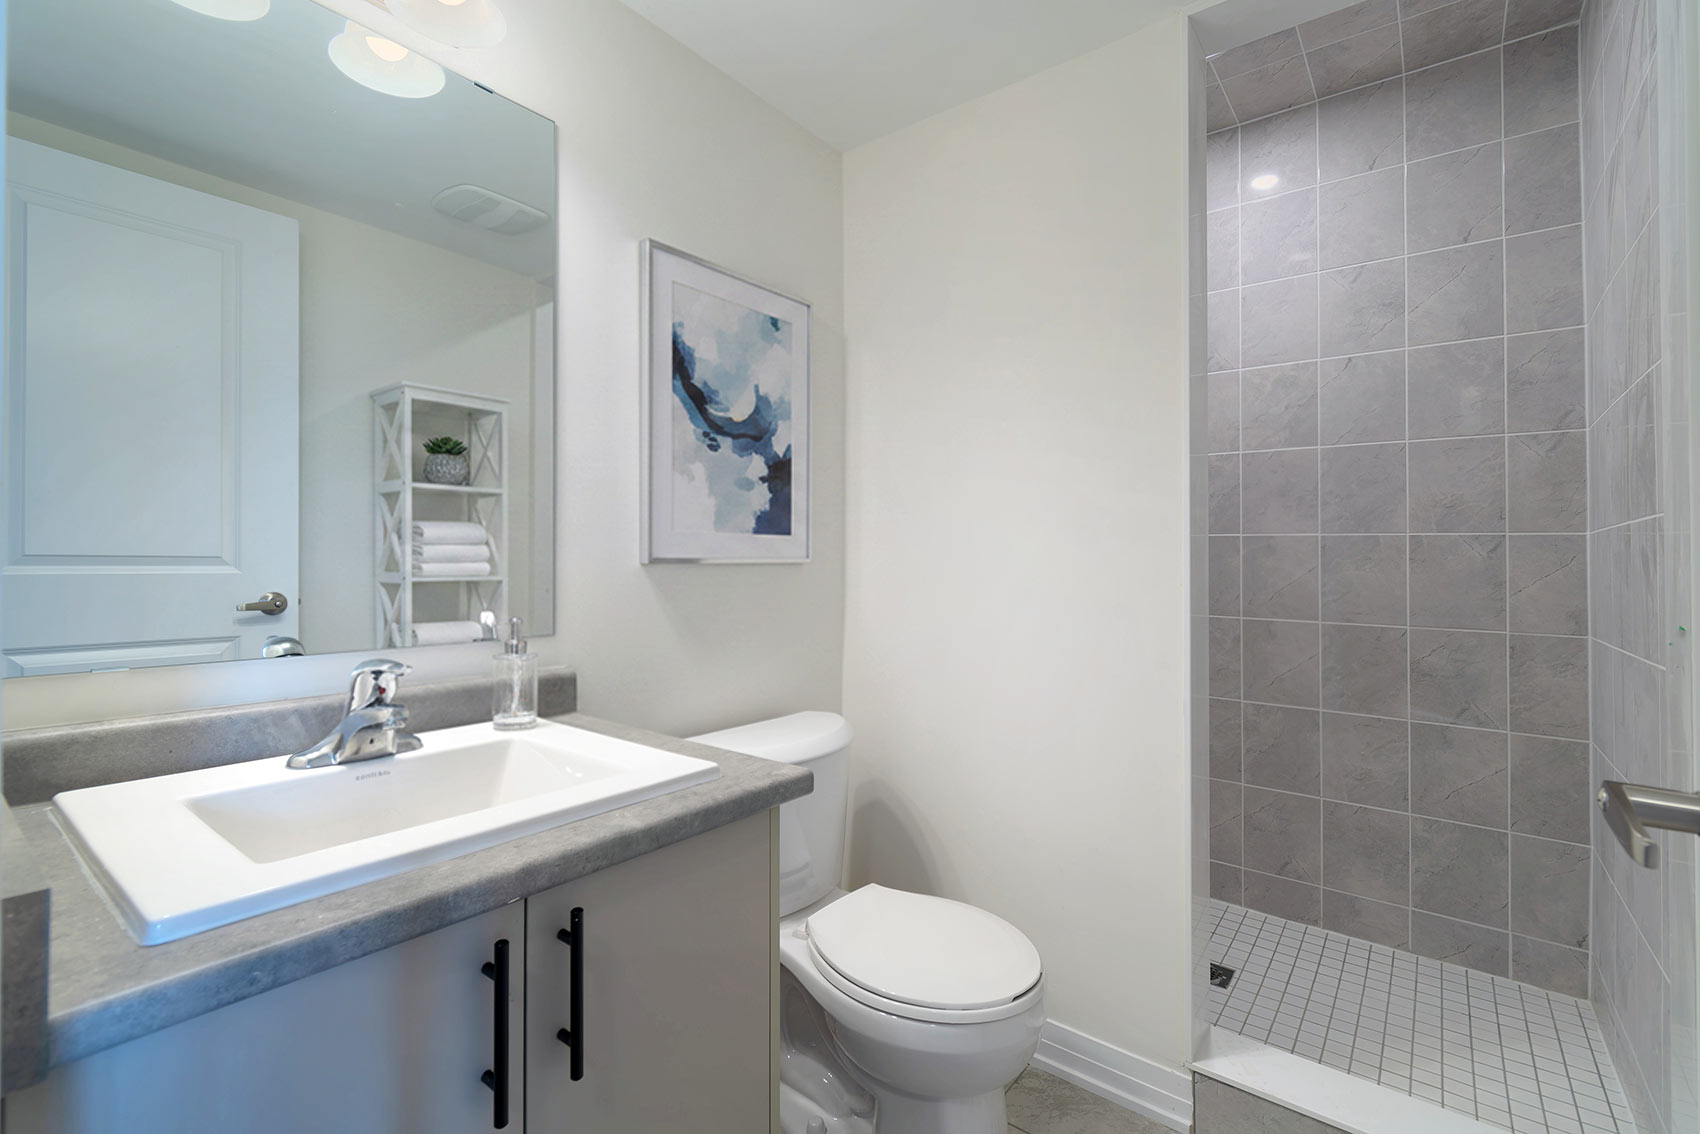
A convenient third full bathroom, located on the ground floor.
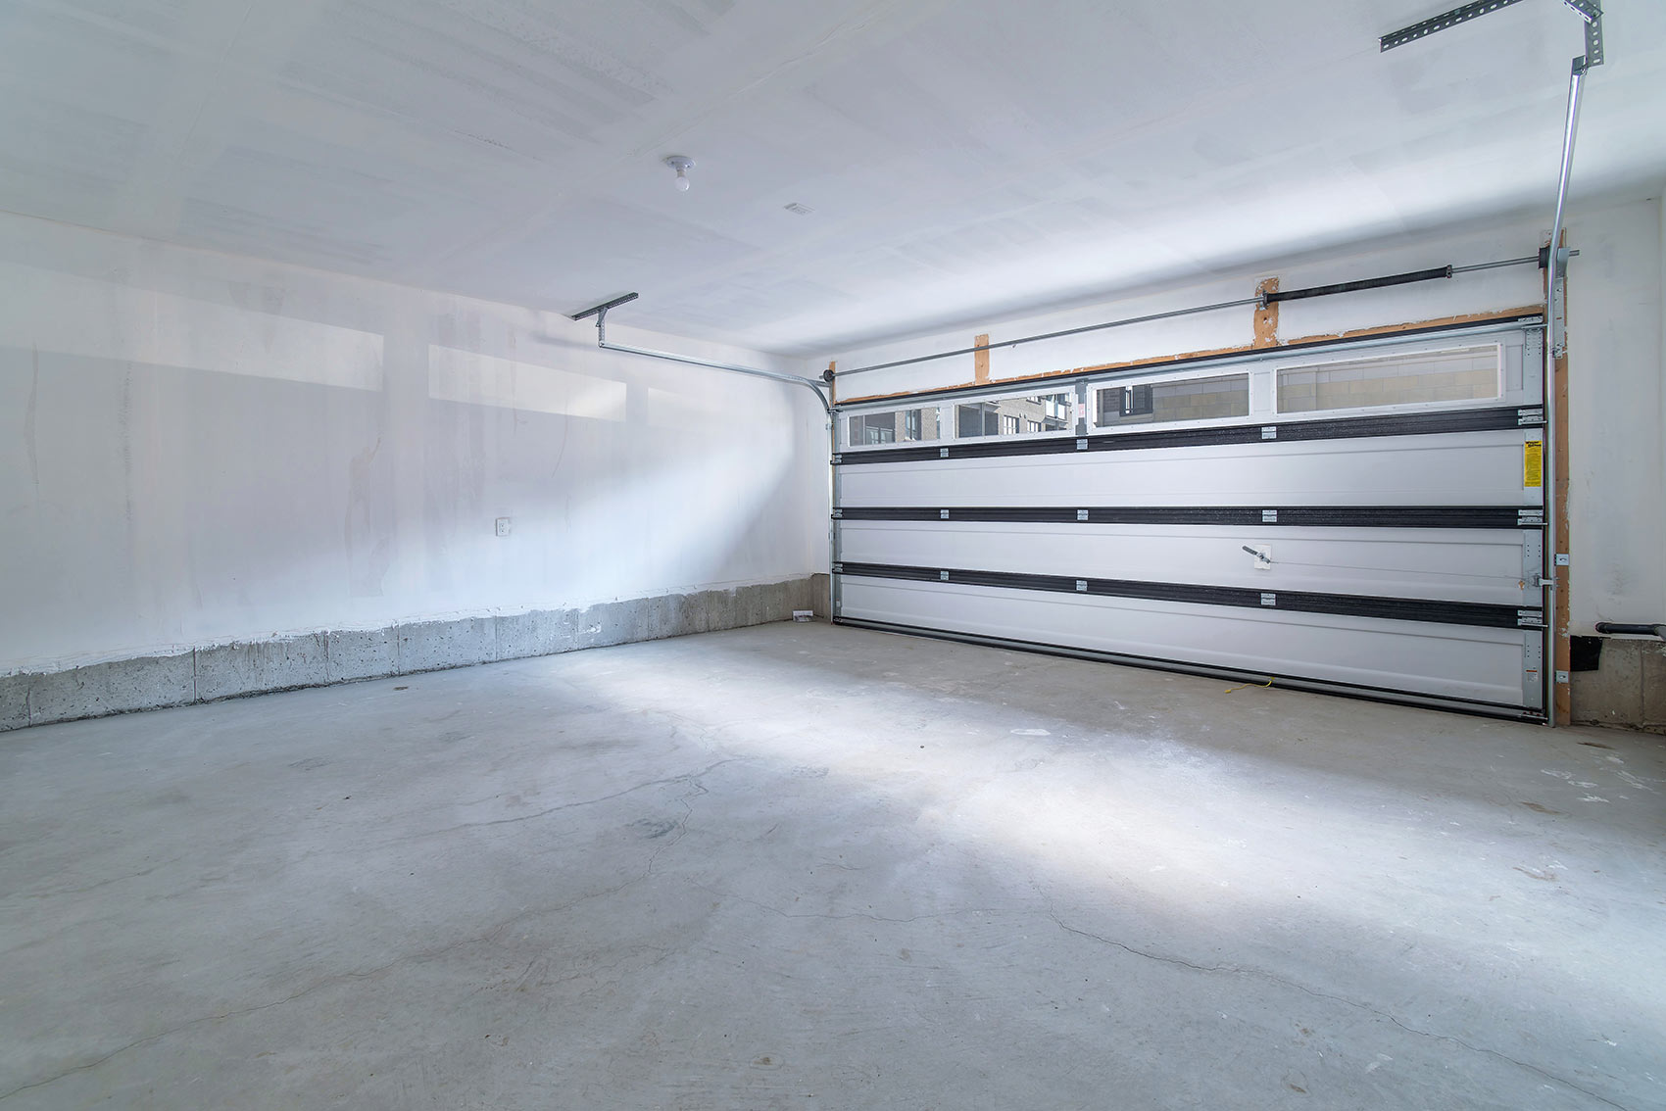
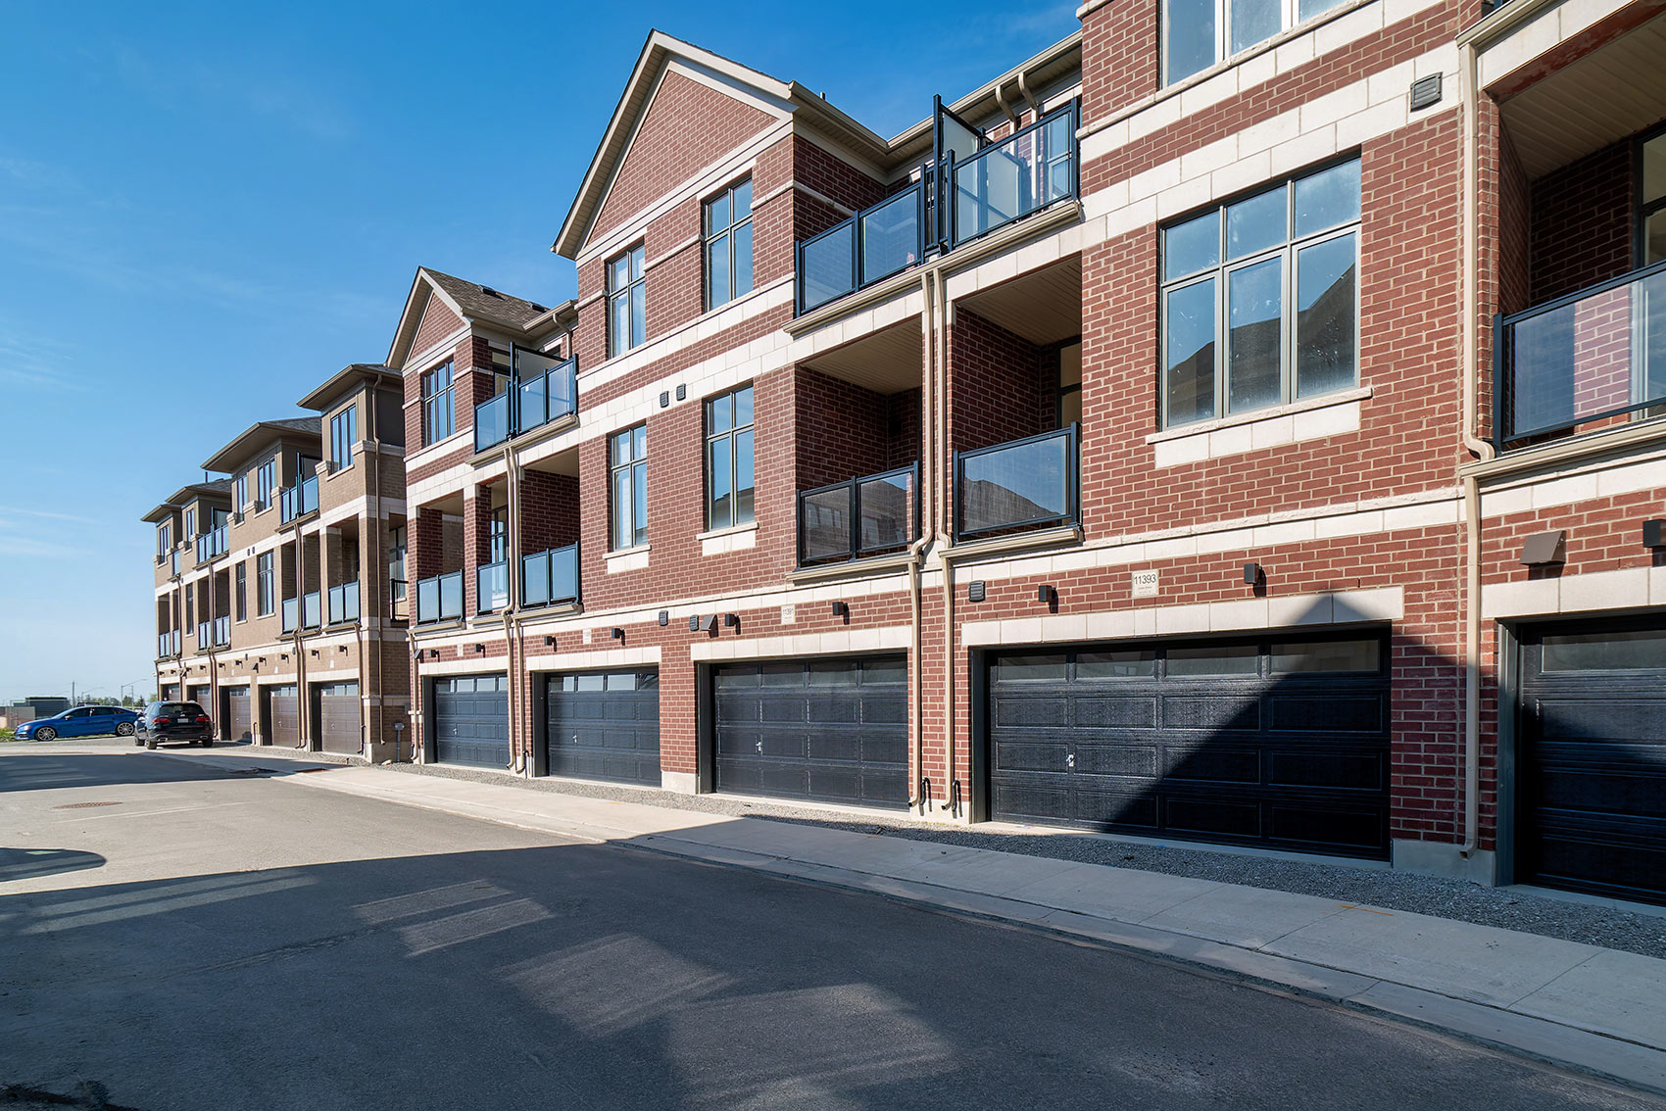
The double-car garage offers everyday convenience.
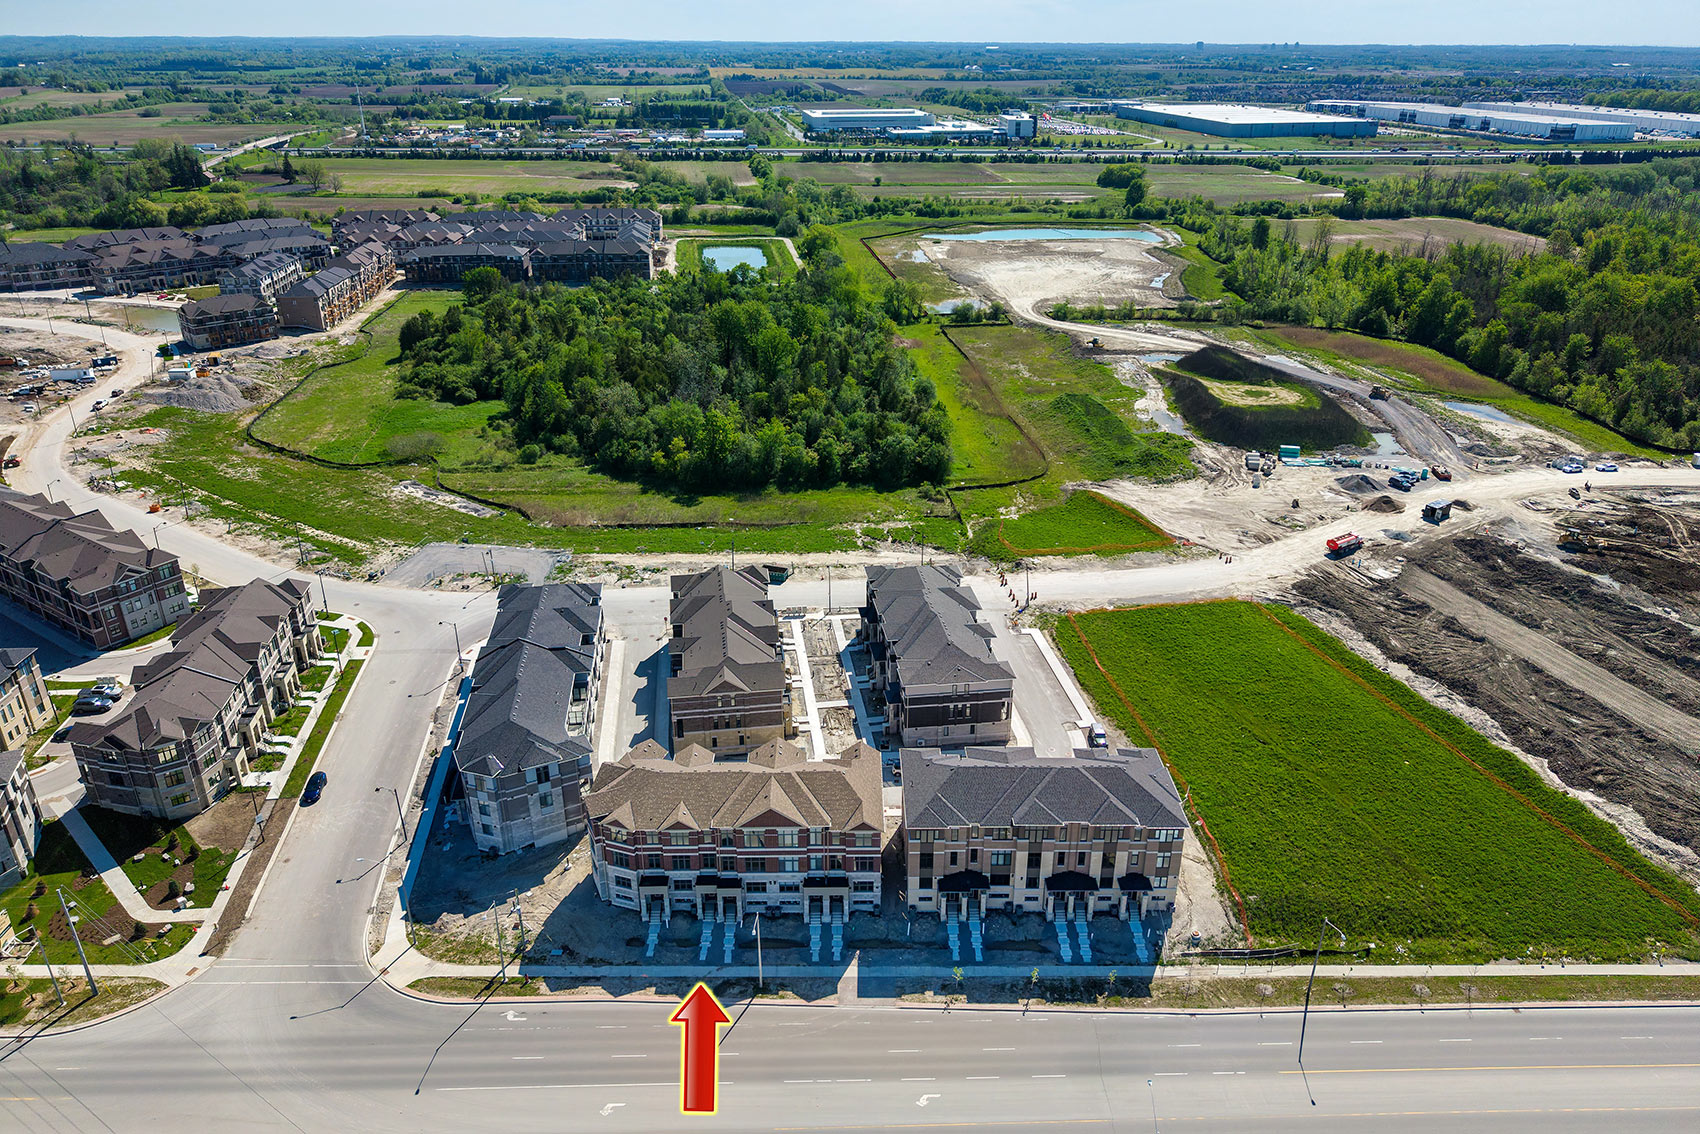
Enjoy the best of both worlds with modern townhomes nestled beside scenic green space
Designed with modern curb appeal in mind, the home’s contemporary exterior blends clean lines, quality materials, and thoughtful detailing.